 Architecture
RUNDA · RESIDENTIAL
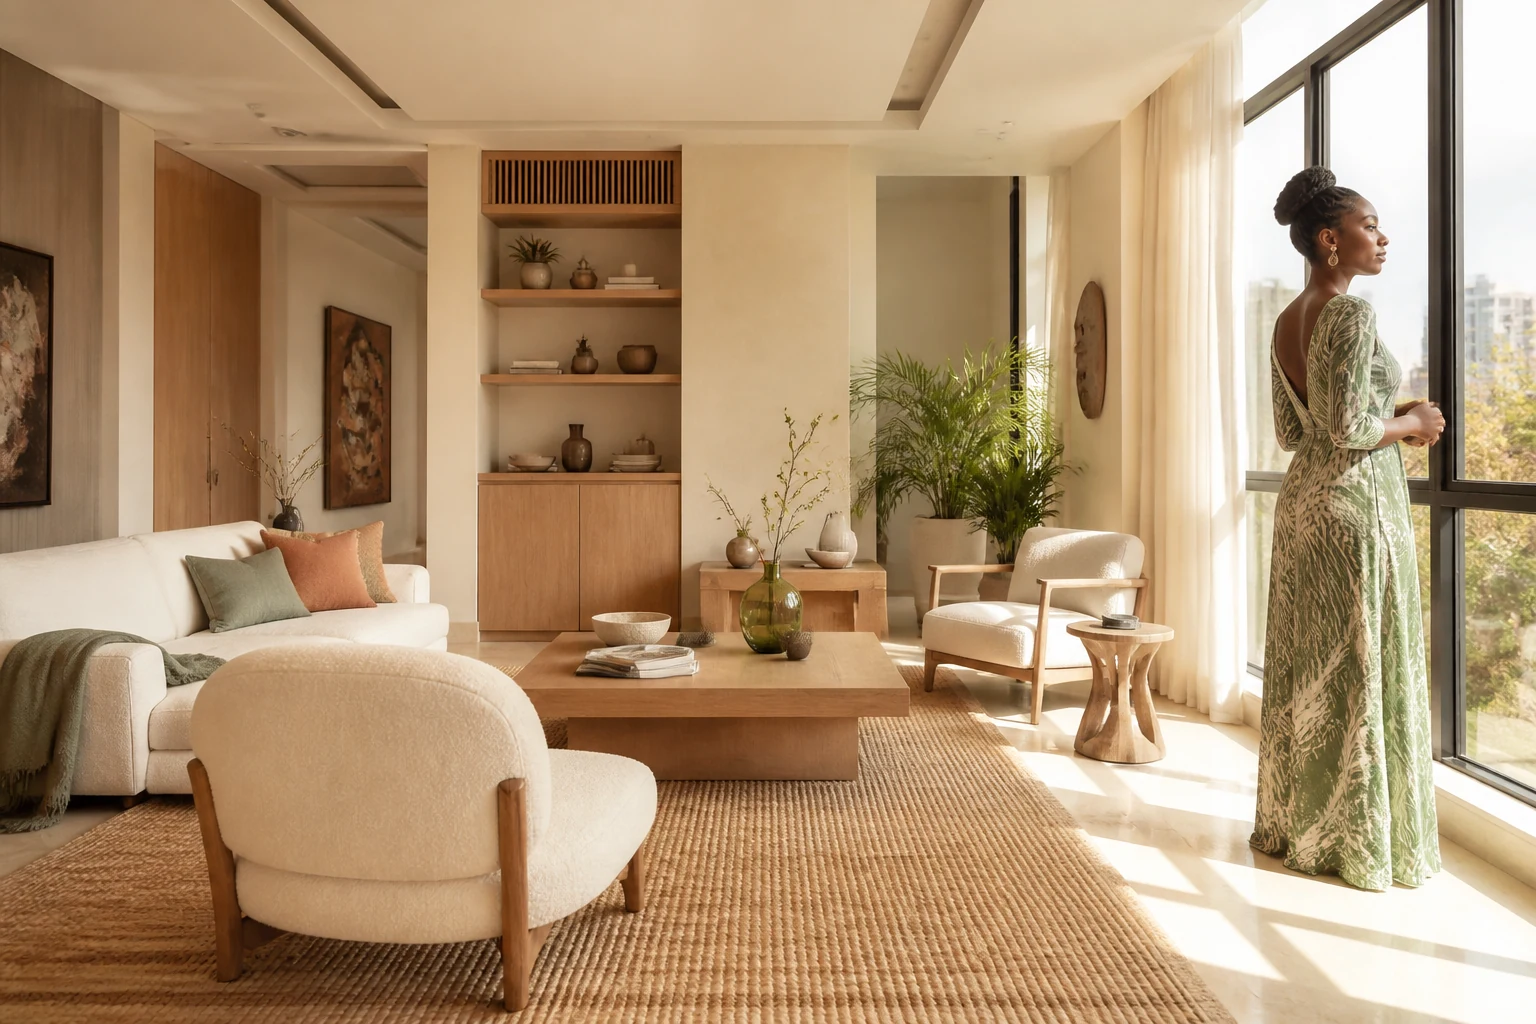
Service 01 · Concept clarity
See your space clearly before construction begins.
Design with confidence
We translate plans, ideas and references into realistic images that show proportion, material, colour, lighting and atmosphere. You can compare options, align stakeholders and approve the direction with confidence.
Selected project work
Detailed studies that help clients understand scale, atmosphere and architectural intent before work begins.
ArchitectureRUNDA · RESIDENTIAL
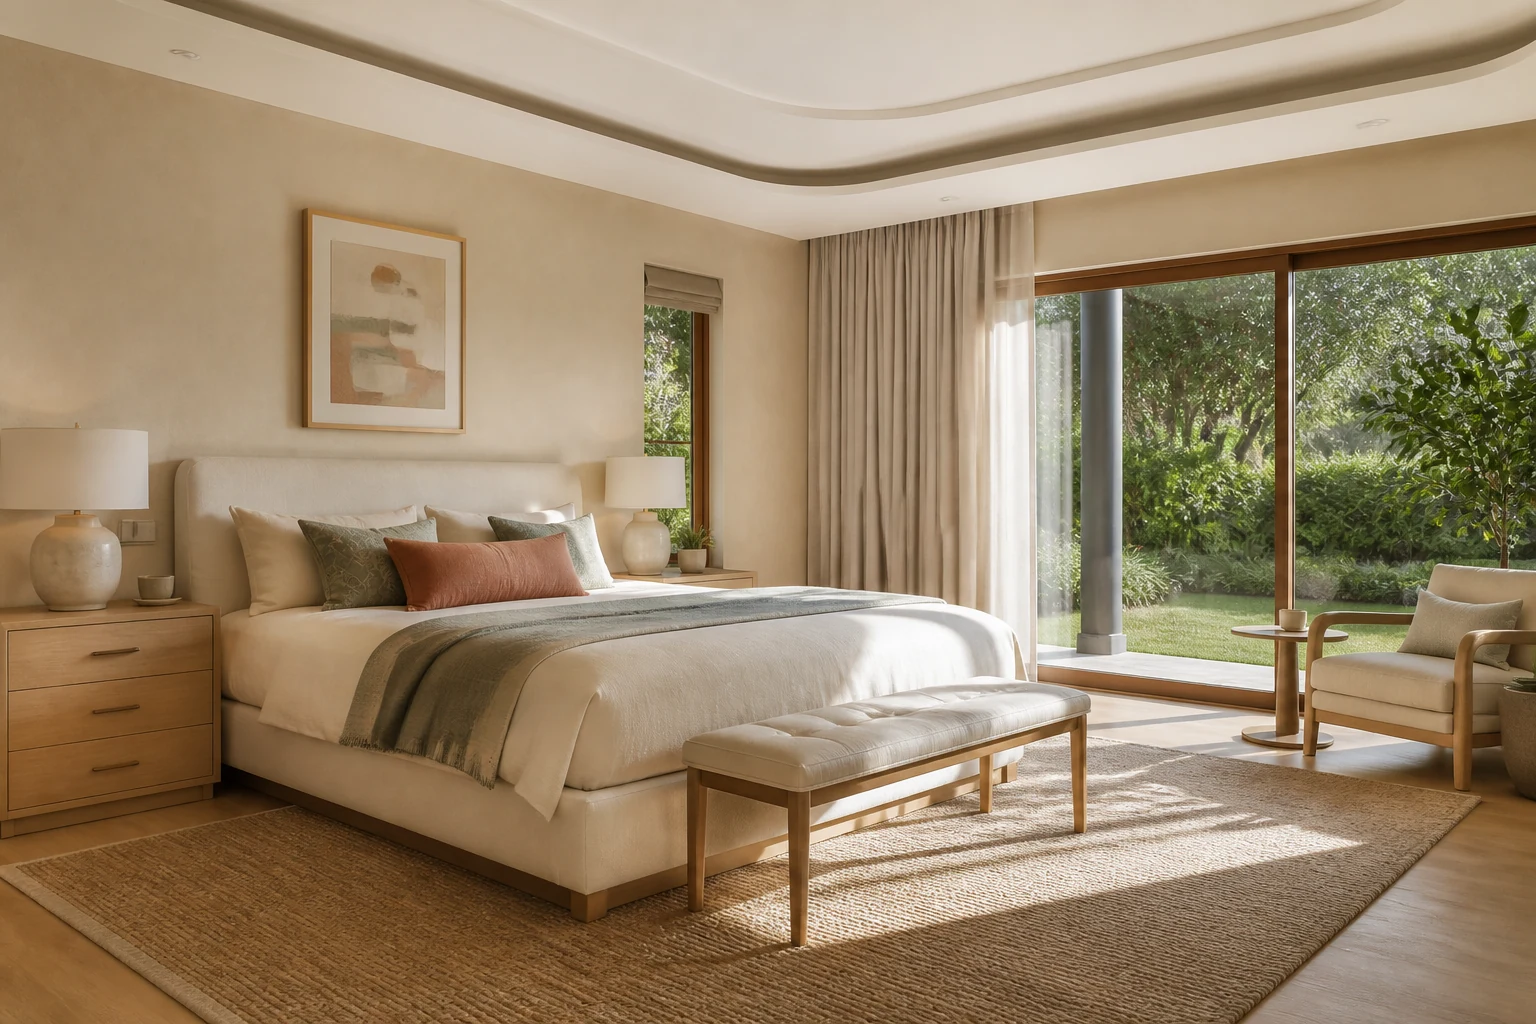 Interior
KAREN · RESIDENTIAL
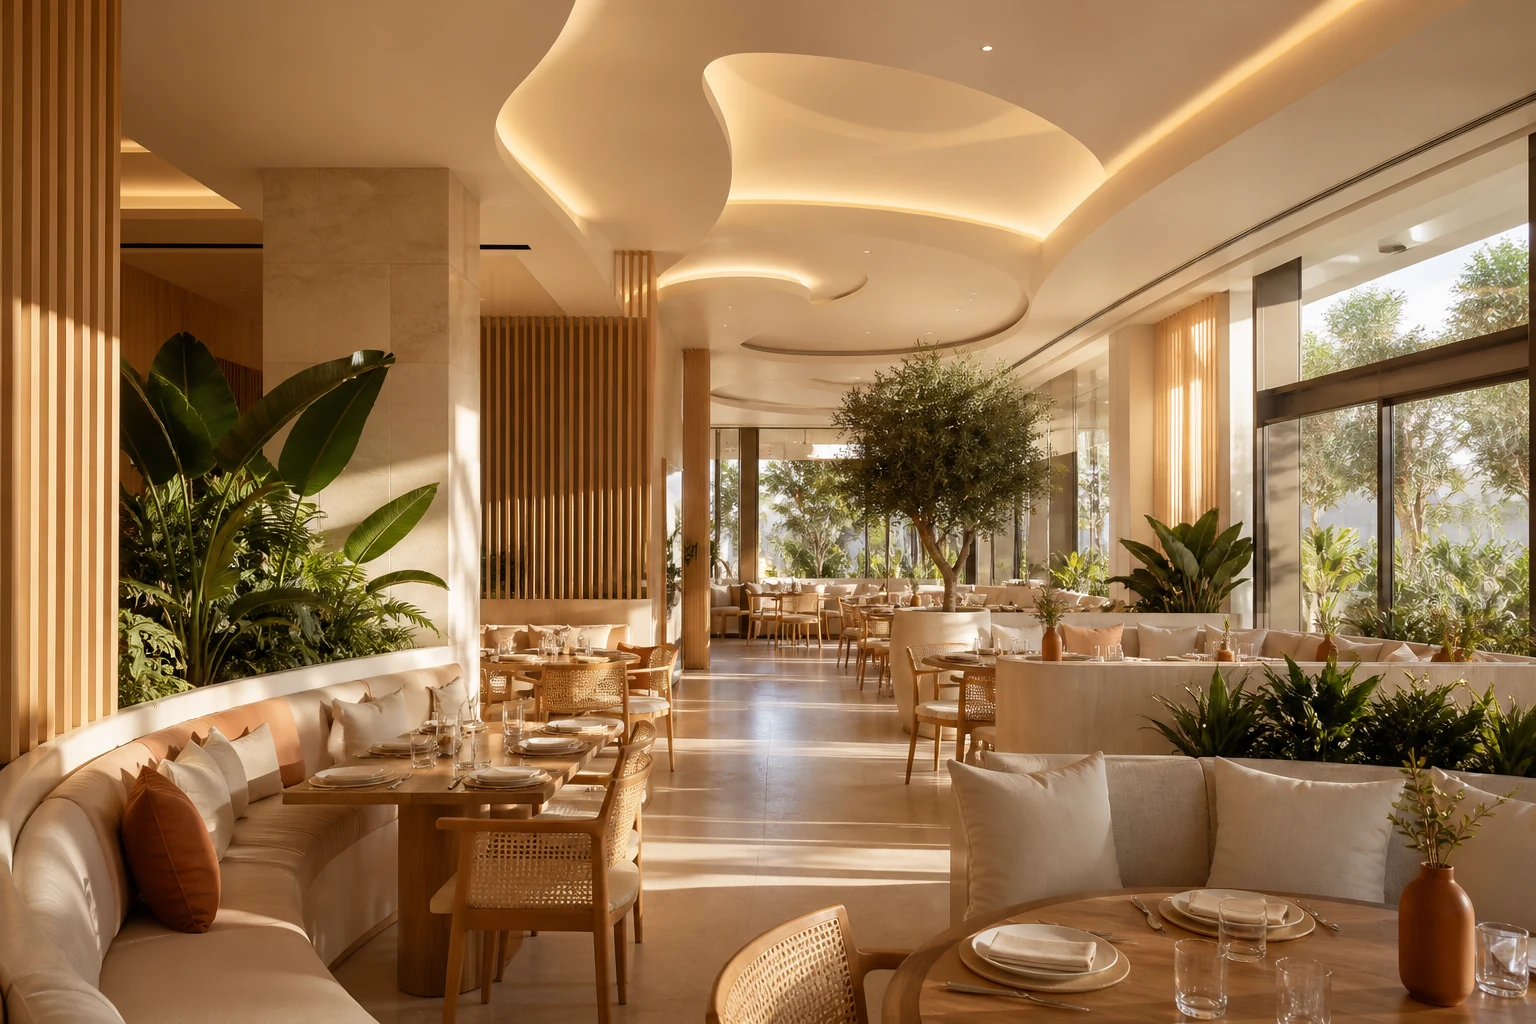 Hospitality
WESTLANDS · RESTAURANT
How it works
Share drawings, measurements and visual references.
We build the space and establish the design direction.
You review key choices before final rendering.
Receive polished visuals ready for decisions.
See your idea clearly
Tell us what you are planning and what drawings you already have.
Request visualization ↗