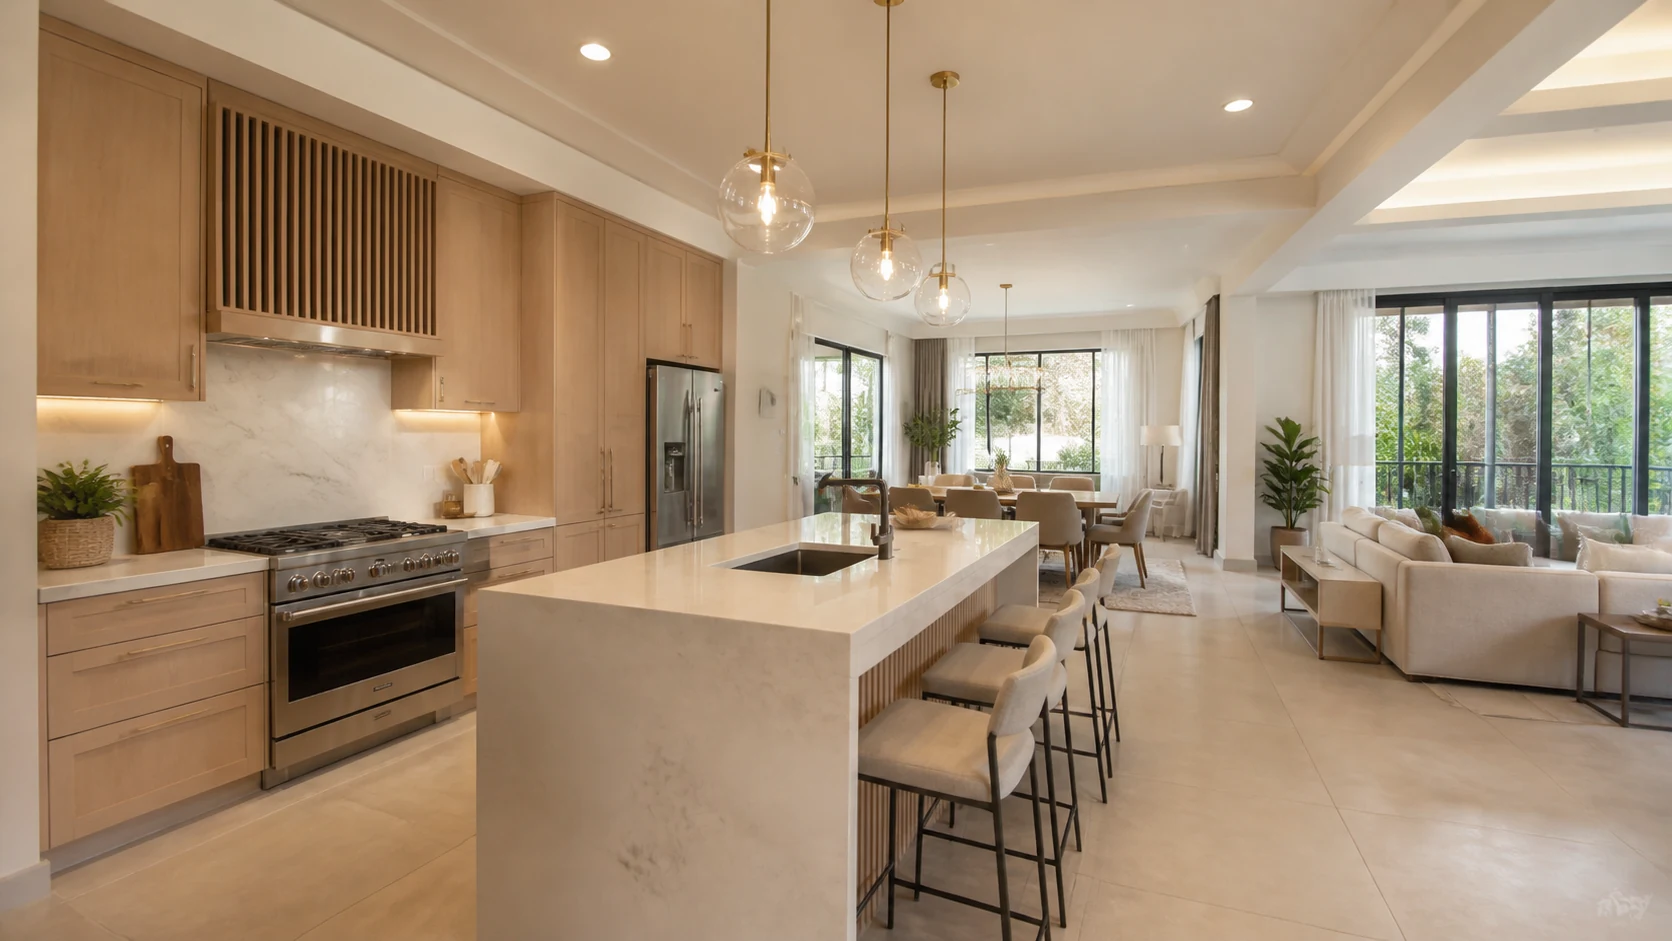
 Residence
LAVINGTON · RESIDENTIAL
Service 03 · Better flow
Make every square metre work harder and feel easier.
Function first
We study movement, furniture, storage, capacity, daylight and daily routines to create a layout that feels natural. The result is greater comfort, clearer circulation and better use of available space.
Selected project work
Layouts shaped around movement, storage, daylight and the way each client actually uses the space.
ResidenceLAVINGTON · RESIDENTIAL
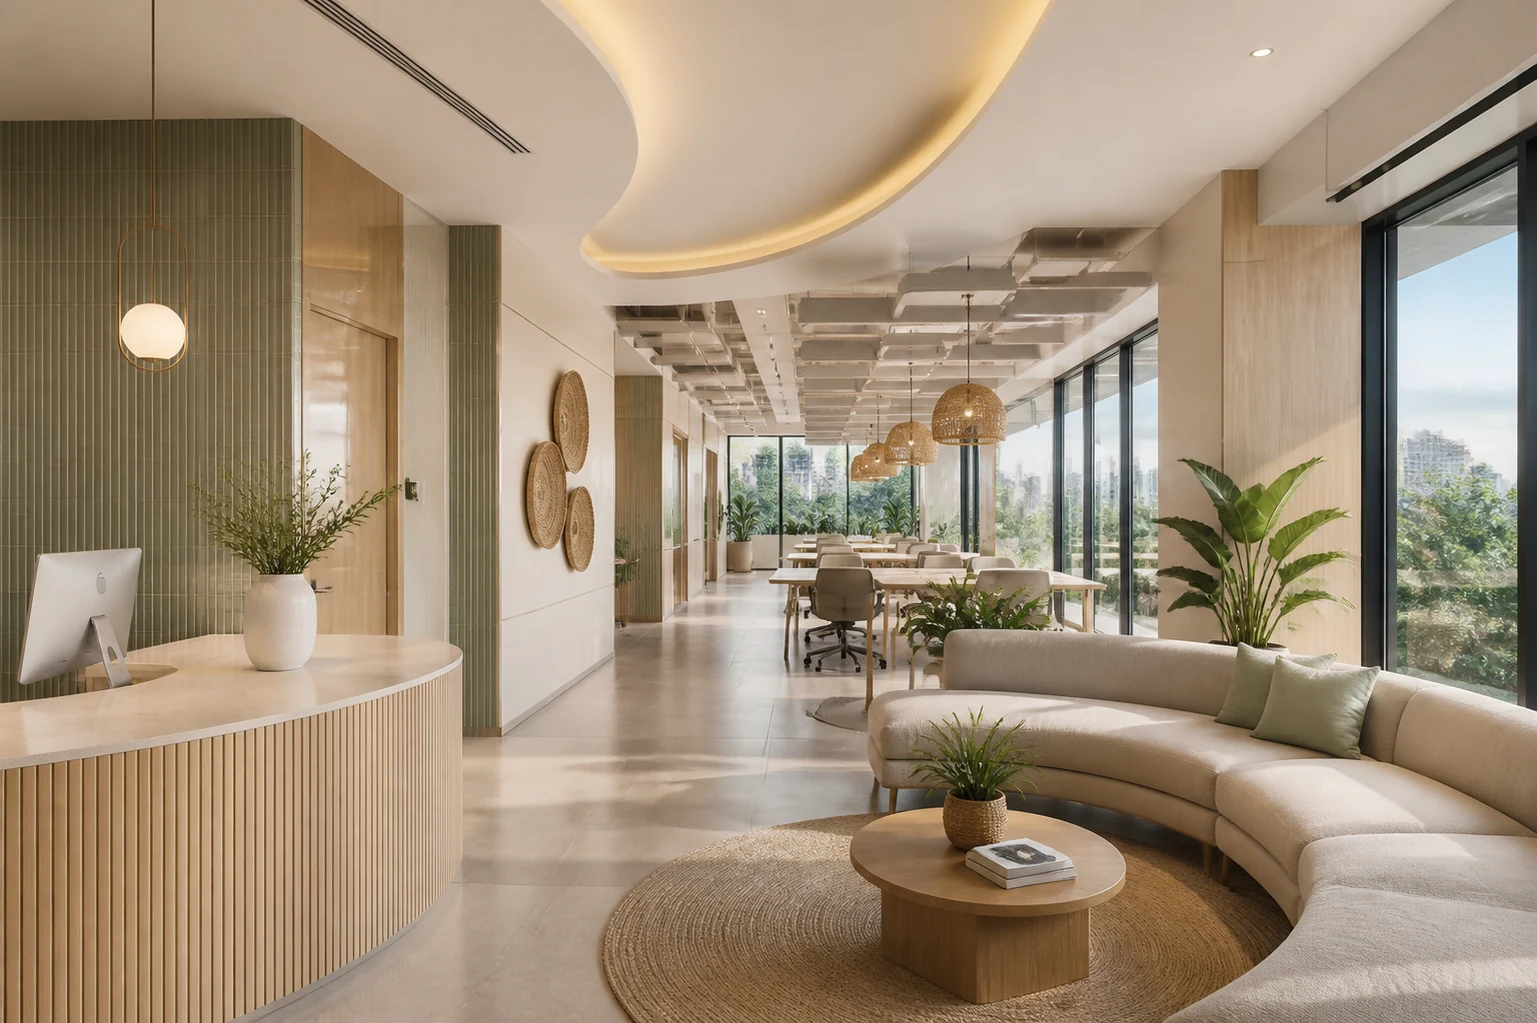
WorkplaceKILIMANI · OFFICE
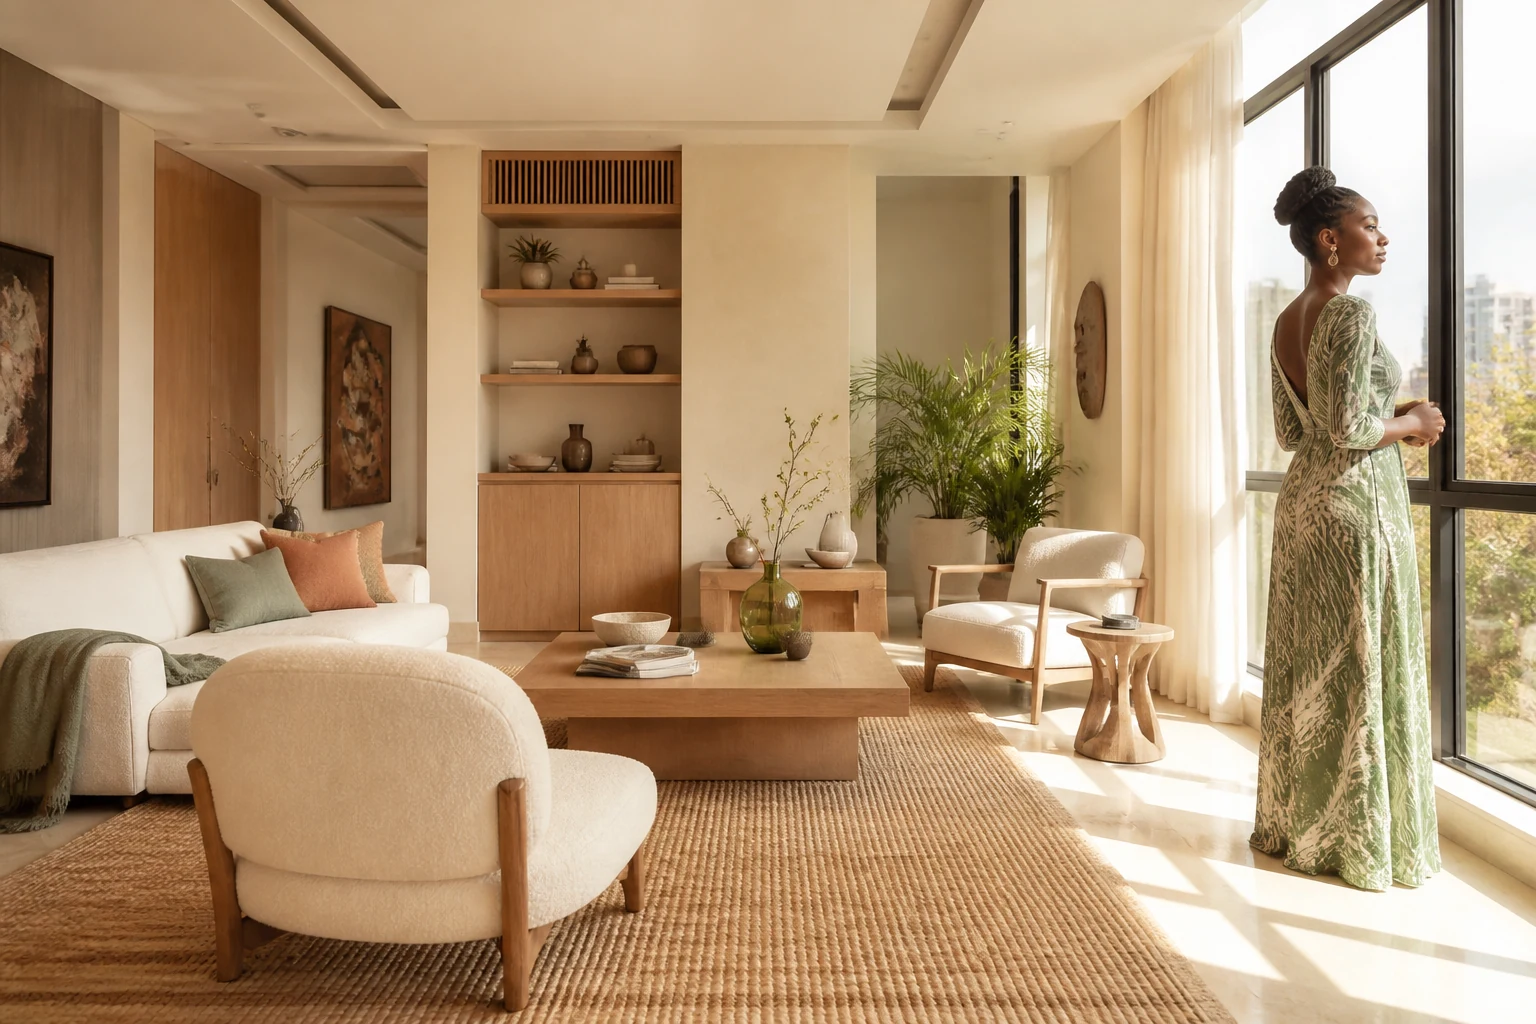 Residence
GIGIRI · RESIDENTIAL
Our approach
We map the people, activities and priorities.
Existing constraints and opportunities are recorded.
We compare layouts and test key dimensions.
The selected plan is refined for implementation.
Better flow starts here
Tell us what is not working in your current space.
Plan your space ↗